

BEDS2
BATHS1 full 1 partial
SQUARE FEET1,676
MLS#PAMC2179166
STATUSACTIVE
PROPERTY TYPEResidential - Single Family
SUBDIVISIONGLENSIDE
SCHOOLCHELTENHAM
Property Description
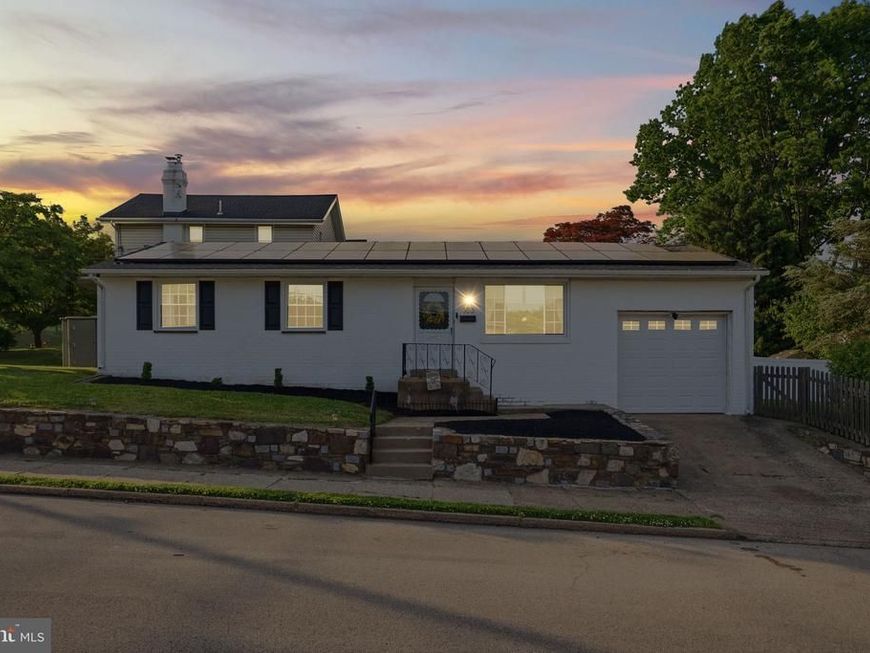
Looking for a move-in ready home in a walkable neighborhood? Look no further than 303 Radcliffe! Lovingly maintained and thoughtfully updated, this home is truly move-in ready for its next owners. From the moment you arrive, you’ll appreciate the tasteful landscaping, convenient driveway parking, and attached garage, with new garage door (2023), offering additional parking or storage space. Step inside to a warm and inviting living room, where newer luxury vinyl plank flooring (2024) flows seamlessly throughout the main level. The open-concept layout is ideal for entertaining, with ample space for gatherings and seating for six in the dining area. The updated kitchen (2023) features granite countertops, a stylish tile backsplash, and modern finishes. Just beyond the dining room, updated in 2022, the laundry/mudroom provides added convenience, along with interior access to the garage. Down the hall, you’ll find a beautifully renovated full bath (2026) and two spacious bedrooms. The generously sized primary bedroom offers dual closets and an updated powder room (2026). The finished basement, waterproofed via french drain in 2023, spans the full footprint of the home, effectively doubling the usable living space. Whether you’re looking for a recreation room, home gym, office, or entertaining area, this lower level offers endless flexibility, complete with abundant storage and a built-in bar. Step outside through the kitchen door to a patio perfect for outdoor dining and entertaining. The expansive, flat backyard is fully fenced and offers plenty of room for pets, play, and outdoor activities. Additional updates include a newer roof (2019), 11 new windows (2024), recessed lighting in primary bedroom and living room (2021), french drain in basement (2023) and new water heater (2026). Adding to the home’s appeal is an existing solar energy agreement that can help offset electric costs, offering the benefits of solar without ownership, maintenance obligations, or an upfront panel purchase. This solar agreement has already saved the current owners over $700 since 2024. Please request the solar panel one pager for additional information and previous statements. Ideally located within walking distance to local bars, restaurants, and two SEPTA regional rail stations, 303 Radcliffe combines comfort, convenience, and lifestyle in one exceptional package.
Property Features
Property Type: Residential - Single Family
Basement: Yes
Cooling: Wall Unit
Fuel Type: Natural Gas
Garage: 1
Heating: Central
Home Style: Ranch/Rambler
Lot Size: 0.14 Acres
Stories: 1.0
Taxes: $6,683
Year Built: 1960
Feature Descriptions
Additional Structures: Above Grade, Below Grade
Lot Dimensions: 0.14 Acre(S)
Municipality: CHELTENHAM TWP
Parking Notes: 2 Total Parking Spaces
Sewer: Public Sewer
SQFT Above Finished: 1032
SQFT Below Finished: 644
SQFT Total Finished: 1676
Structure Type: Detached
Total Garage/Parking Spaces: 2
Water: Public
Local Schools
School District: CHELTENHAM
Listed By / Shown By
Listed By
Agency Name: Keller Williams Real Estate-Horsham
Agency Phone: 2156578100
Shown By
Agent Name: Katie Paxton
Agent Phone: Cell: (717) 487-1972
Agency Title: Berkshire Hathaway HomeServices Homesale Realty

 First American
Estimate Your Payment
Estimated Payment
$ 1,488.29 per month $823.46 Principal & Interest $556.92 Property Tax $107.92 Homeowner's Insurance



 Corporate Office - 215 S Centerville Rd. Lancaster, PA 17603
303 Radcliffe Road | MLS# PAMC2179166
This single family home located at 303 Radcliffe Road, Glenside, PA 19038 is currently listed for sale with an asking price of $370,000. This property was built in 1960 and has 2 bedrooms and 1 full and 1 partial baths with 1676 sq. ft. Radcliffe Road is located in the GLENSIDE subdivision within the CHELTENHAM school district. Search GLENSIDE real estate on katiepaxton.homesale.com today.